How to Generate Architectural Images From Text: A Step-by-Step Guide
In the earliest stage of a project, you often don't have a sketch, a photo, or a 3D model yet — just an idea in your head: something like "a modern, wood-clad villa by the sea." Communicating that idea to someone else usually calls for a visual reference, but producing that reference usually calls for an image to start from — a loop with no obvious entry point.
Text-to-image breaks that loop: without any visual input at all, you can generate an architectural image directly from a written description.
What Is Text-to-Image, and How Does It Work?
You describe the scene in a sentence — the type of building, the setting, the atmosphere, the materials. Then you set two more things: the aspect ratio (1:1, 3:4, 4:3, 16:9, 9:16) and the style — from either the Architecture or the Illustrator category, with a wide range of architectural styles to choose from, from Art Deco to Modernist, Gothic Revival to Scandinavian. The system combines your description with the style you picked to generate the image.
Step by Step: From Prompt to Image
- Describe the image. Write the scene in a sentence — the type of building, the setting, the lighting, the atmosphere.
- Choose your aspect ratio. Pick whatever fits your use case — 16:9 for a presentation, 1:1 for social media, and so on.
- Choose your architectural style. Pick from the Architecture or Illustrator category — Modern, Neoclassical, Bauhaus, Art Nouveau, and many more.
- Generate the image. Your description and the style you chose are combined to produce the result.
Writing a Good Prompt
Since style is chosen from a separate panel, you don't need to name it in the prompt itself — use the prompt only to describe the scene. Here's an example:
"A two-story coastal villa with large glass walls facing the sea, wooden facade cladding, surrounded by pine trees, soft golden hour lighting, clear sky"
This prompt clearly specifies the building type (villa), the setting (coastal, pine trees), the materials (glass, wood), and the lighting (golden hour) — the style itself (for example, "Modern") is chosen separately from the panel.
A Real Example
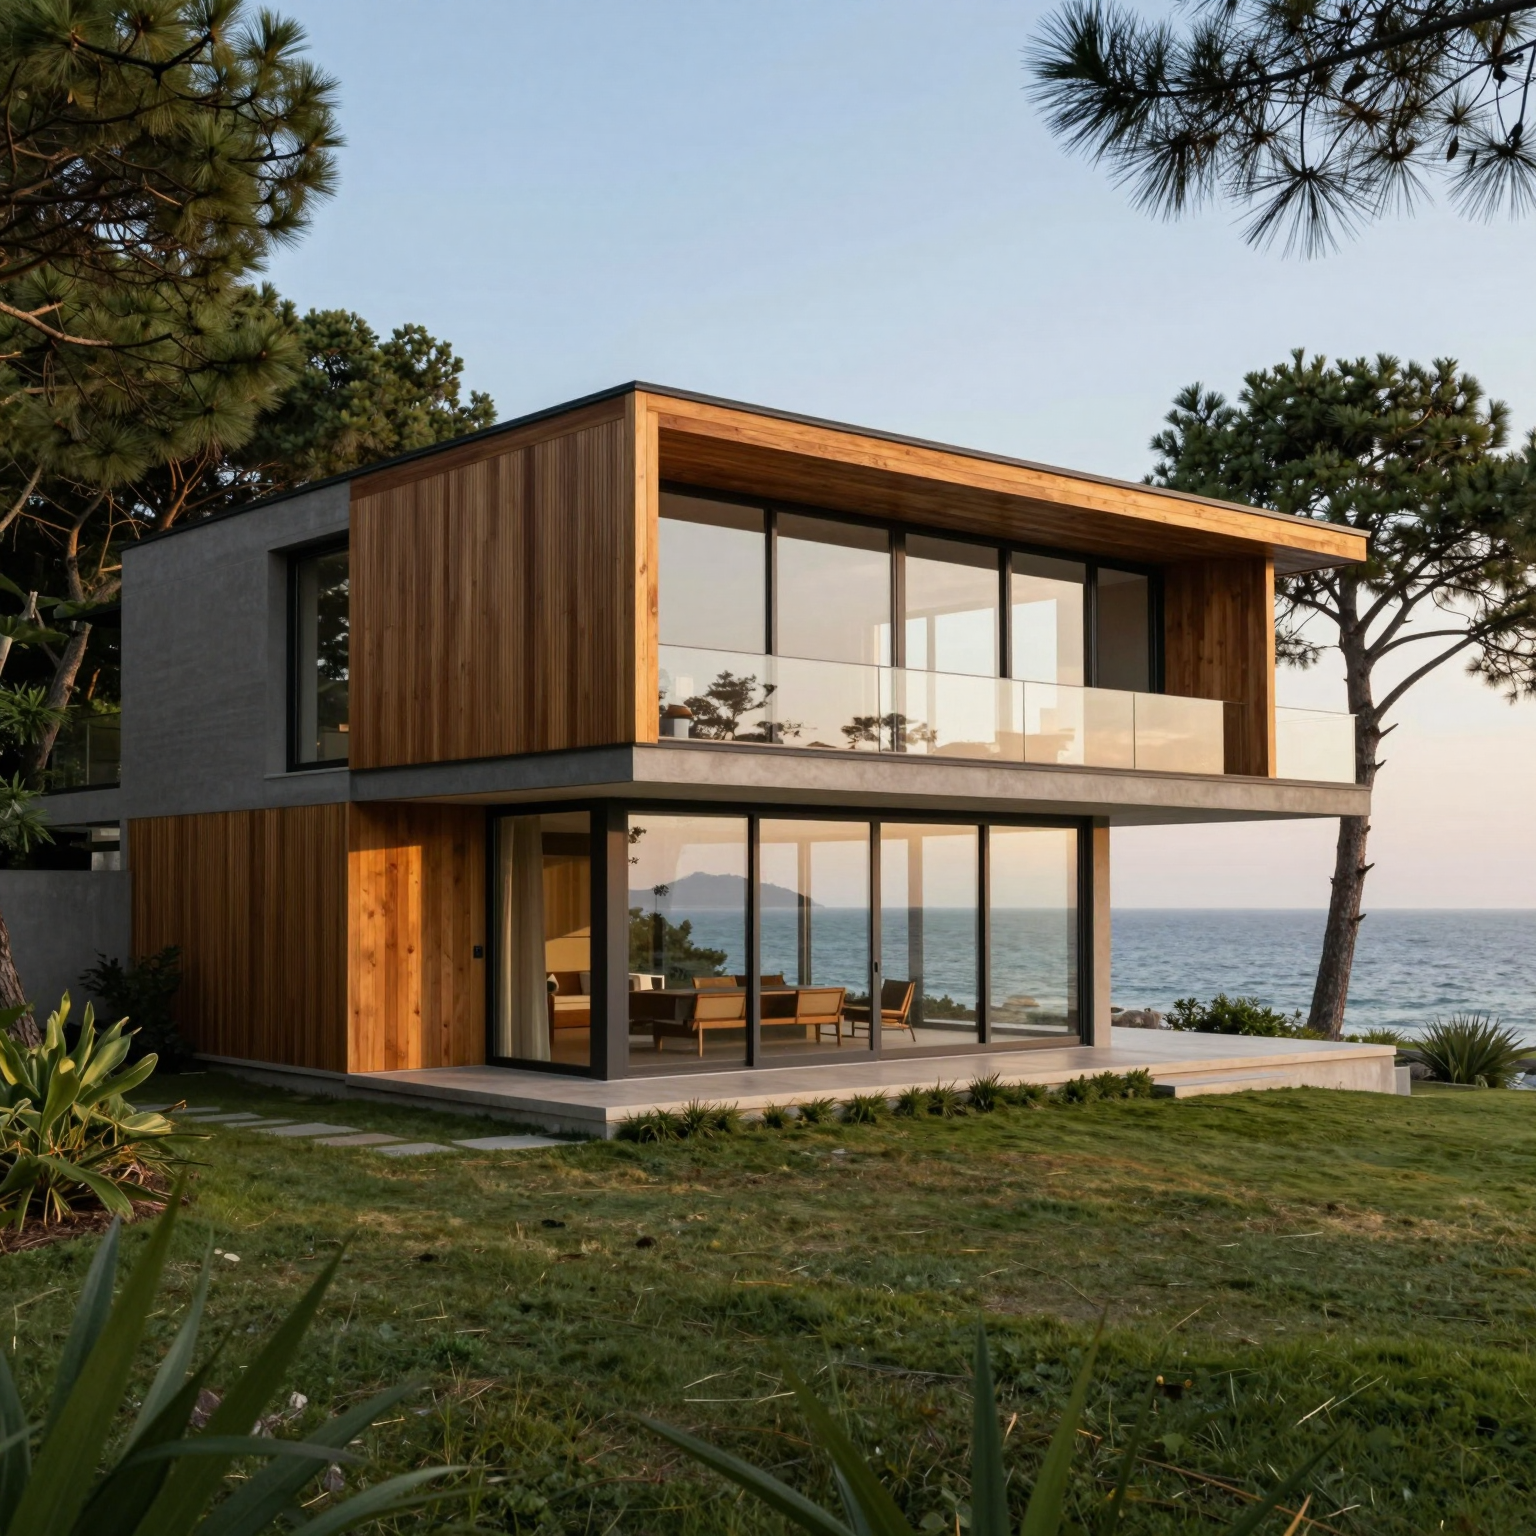
For the interior, a matching prompt was used to keep the same setting and mood:
"A bright open-plan living room with floor-to-ceiling glass doors opening to the sea, warm wood flooring, minimalist furniture, soft natural light, ocean view in the background"
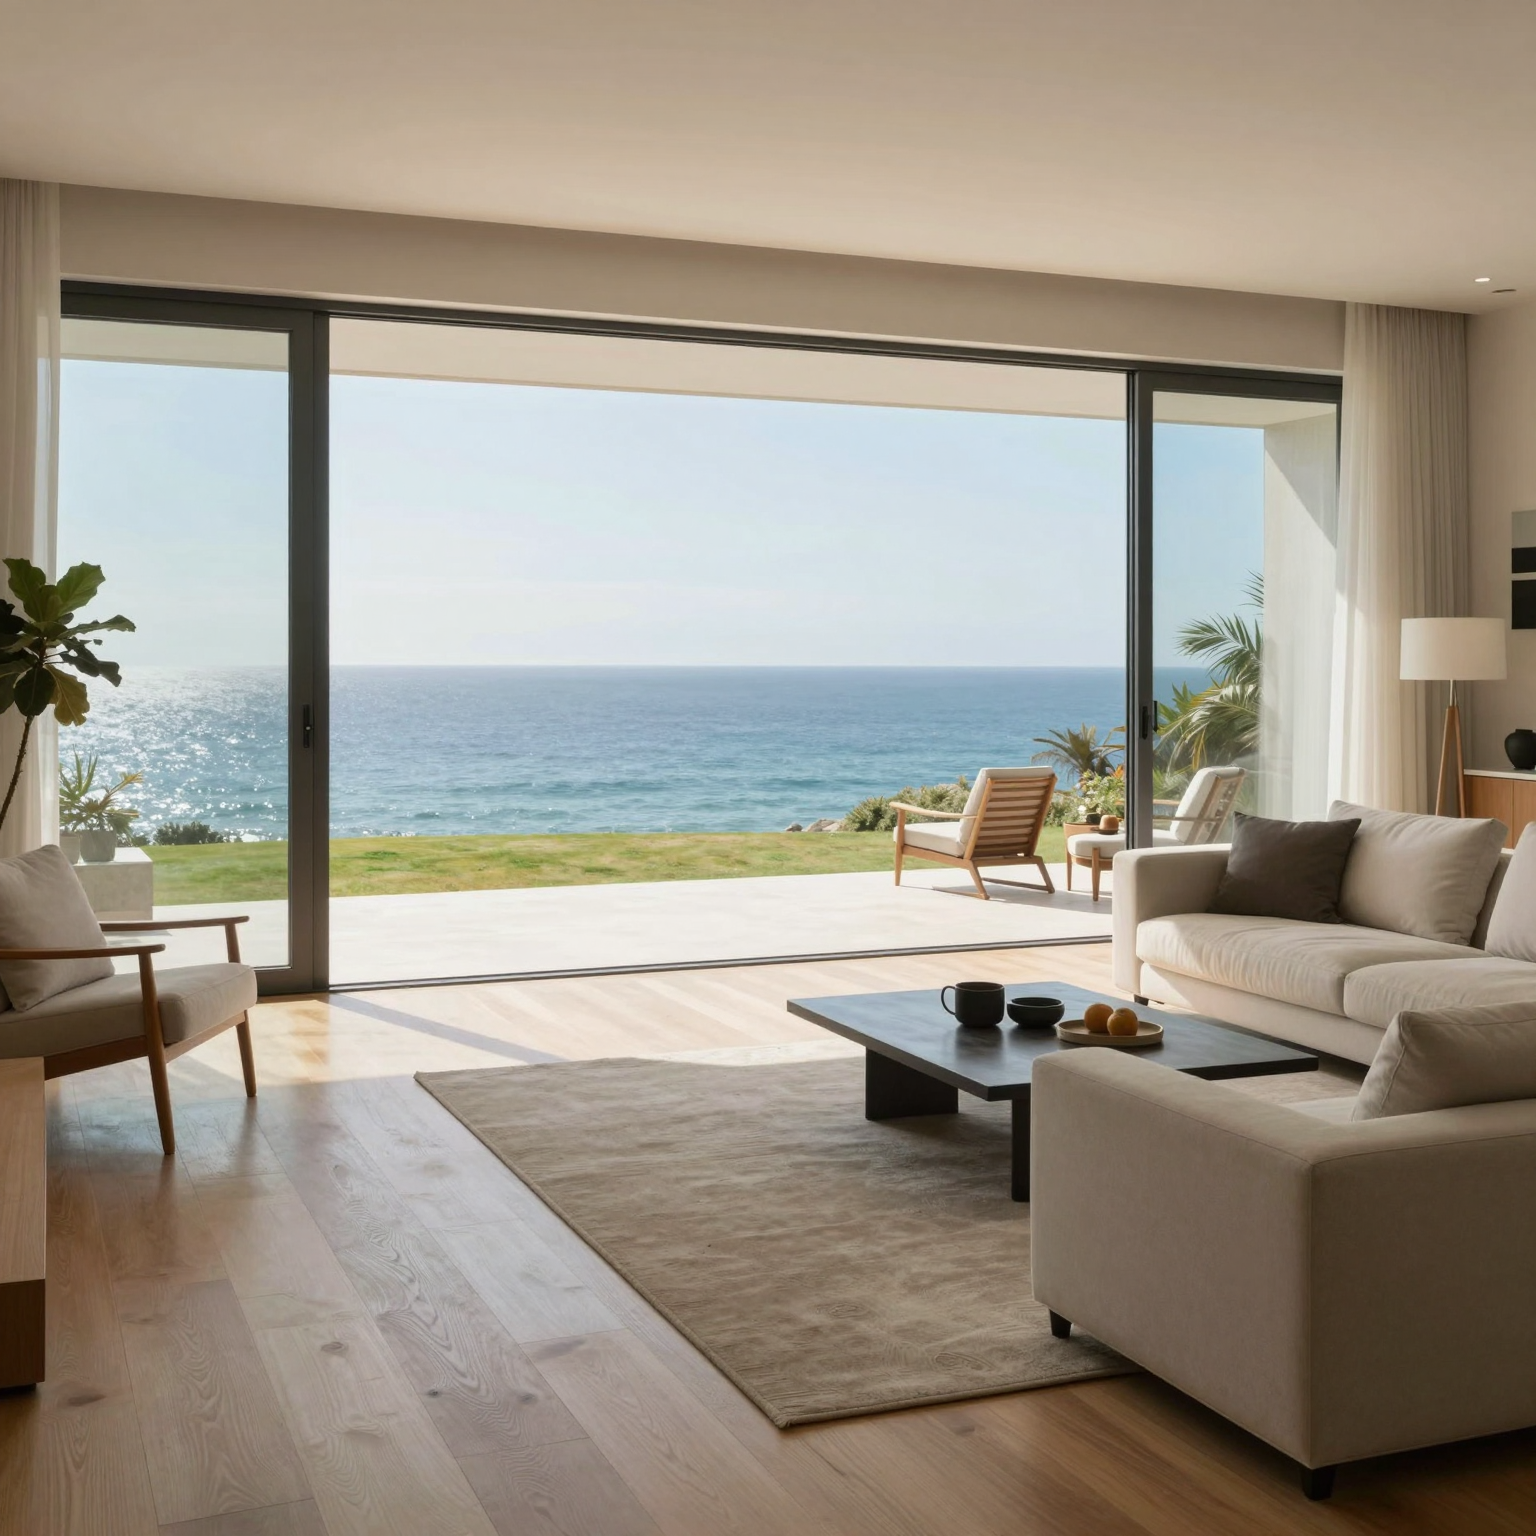
Both were generated under the same "Modern" style. The result carries every detail from the prompts — the glass facade, the wood cladding, the pine trees, the golden hour light outside; the warm wood flooring, minimalist furniture, and natural light inside — into a consistent look across both spaces.
Who Is This For?
- Architecture studios — producing early concept visuals before a project reaches the sketch stage
- Architecture students — quickly visualizing ideas for assignments and portfolios
- Interior designers — visually comparing different style directions
- Real estate and development teams — visualizing an unbuilt concept for early marketing material
Conclusion
You don't need a sketch, a photo, or a 3D model to visualize an architectural idea. Describe it in a sentence or two, choose your ratio and style — the system handles the rest.
Ready to visualize your own idea?
Try it free →